
Drafting & Perspective Grid Maker
Technical drawing grids, isometric, axonometric, engineering, and perspective built for 3D sketching and drafting work.
Technical / 3D Drawing Grids
List of tools to create technical and 3D drafting grids.
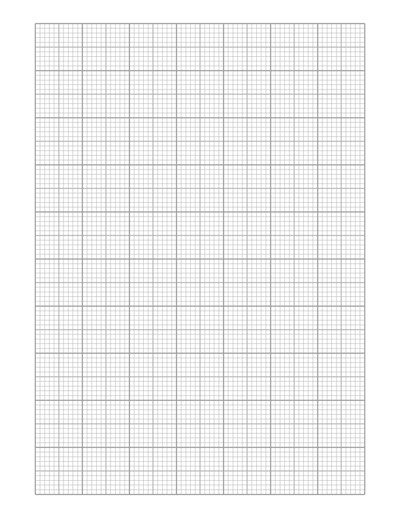
Engineering Graph
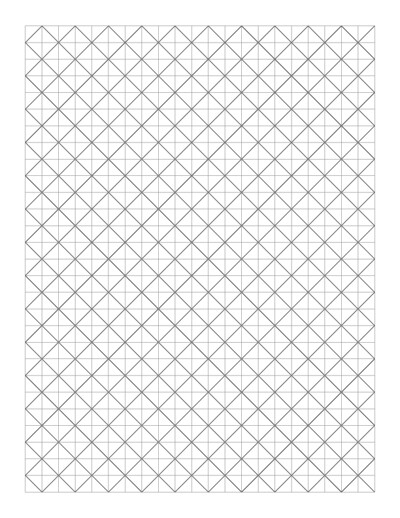
Axonometric Grid
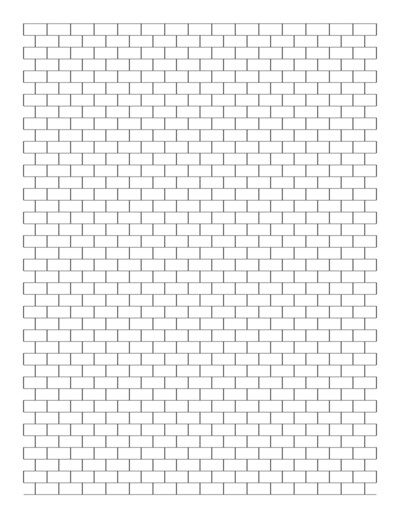
Brick Graph
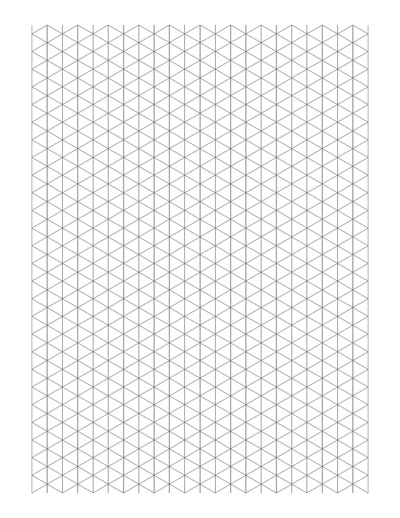
Isometric

Isometric Dot
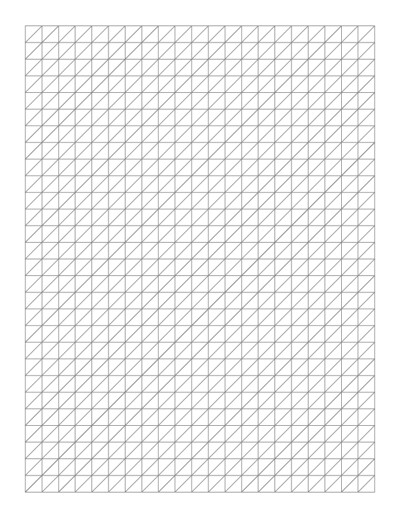
Oblique Graph
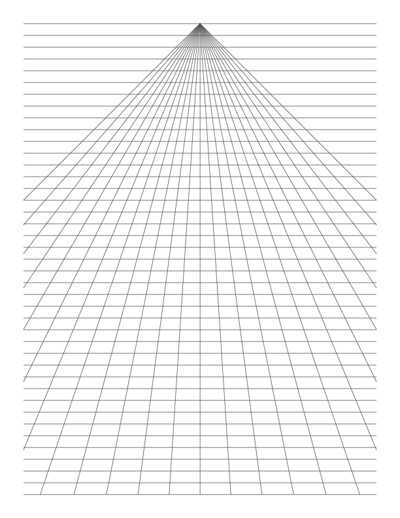
Perspective Grid
Built for technical and architectural drawing, this collection includes Isometric and Isometric Dot grids for 3D sketching at true angles, Axonometric Grid for broader multi-axis technical drawing, and Oblique Graph for angled projection work.
Engineering Graph offers finer, more precise ruling for scaled technical drafts, Perspective Grid provides vanishing-point guides for freehand perspective drawing, and Brick Graph offers an offset grid pattern useful for masonry layout and similar structured design work.
Line weight, angle, and spacing are adjustable across all of these, so the same isometric grid that works for a quick concept sketch can be tightened up for a more precise technical draft. These pages are commonly used by engineering and architecture students, hobbyist 3D artists, and anyone sketching structures or objects that need to hold consistent proportions on paper.
